

Address
1235 S Central Avenue, Fairborn, OH
Price
$ 192,000
Property Attributes
- MLS#971439
- TypeSingle Family
- Listing Status Pending
- CountyGreene
- CityFairborn
- NeighborhoodMaple Heights
- Zip45324
- Style
- Year Built1957
- Price$ 192,000
- Bedrooms3
- Full Bathrooms1
- Half Bathrooms0
- Sqr Footage1008
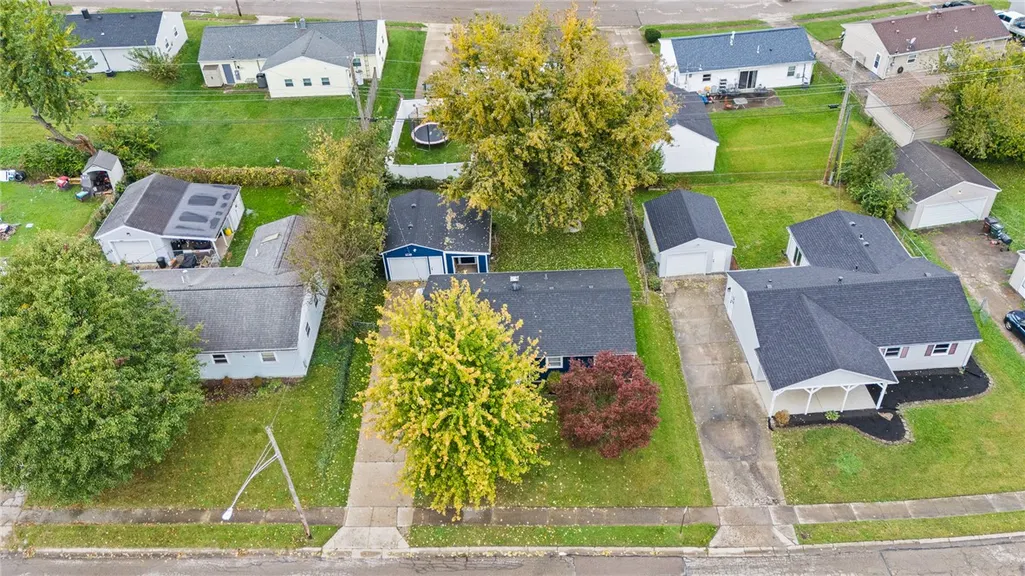
- Lot Size0.1508 Acres
Data Source:
Dayton Ohio MLS (DTON)
Property Description
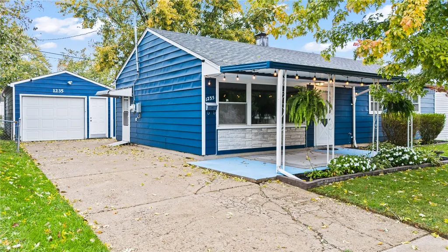
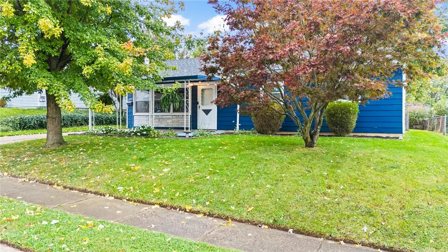
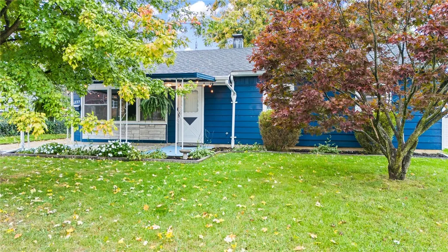
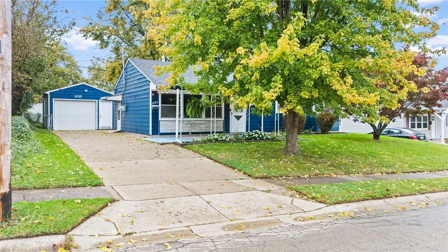
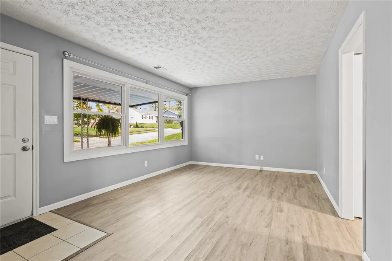
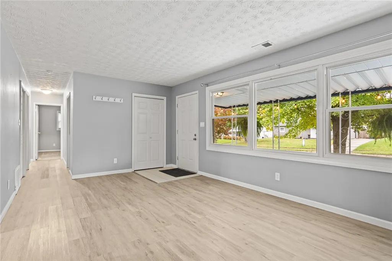
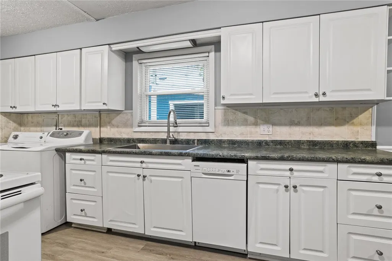
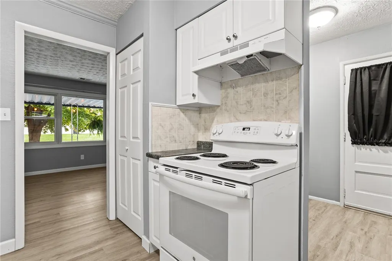
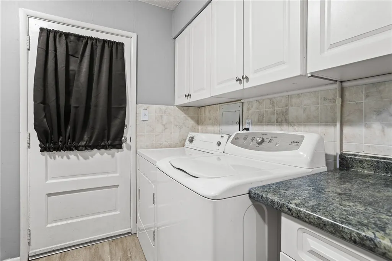
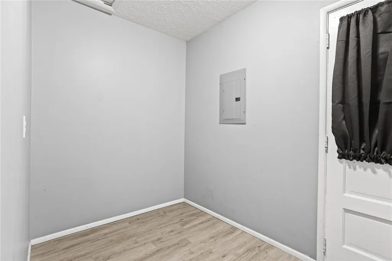
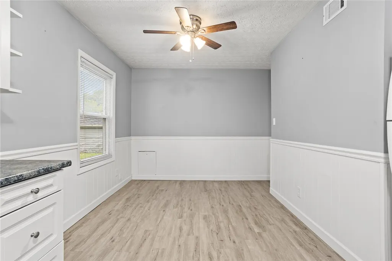
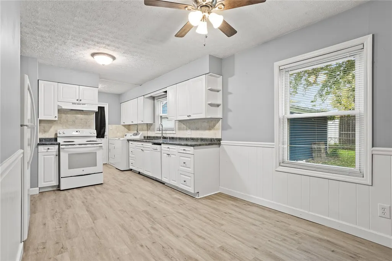
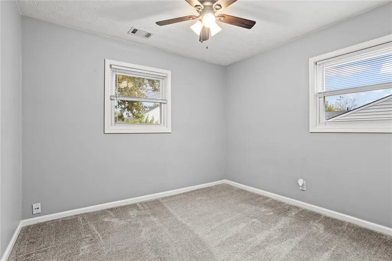
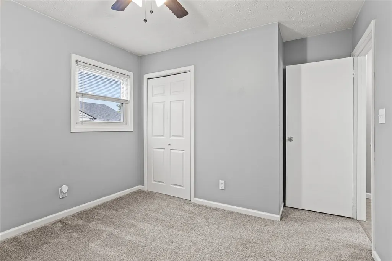
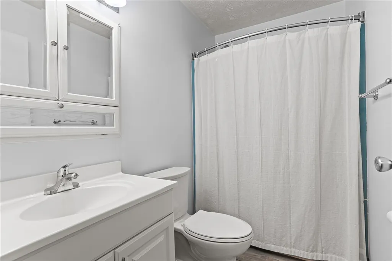
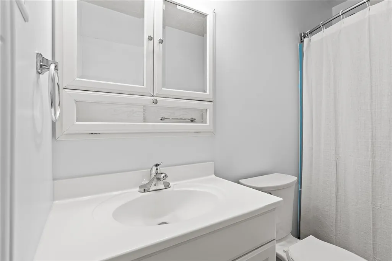
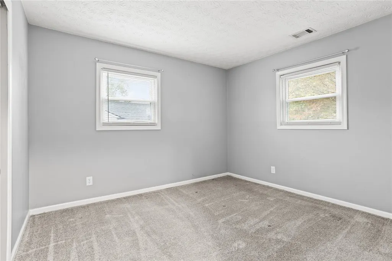
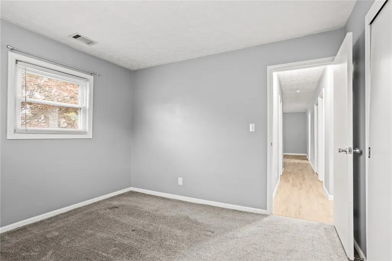
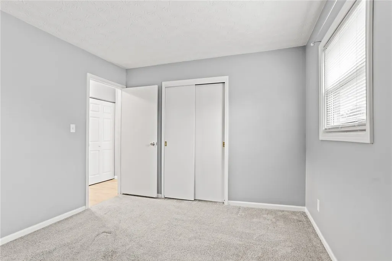
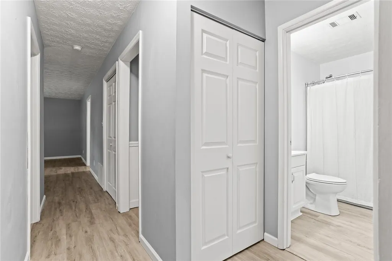
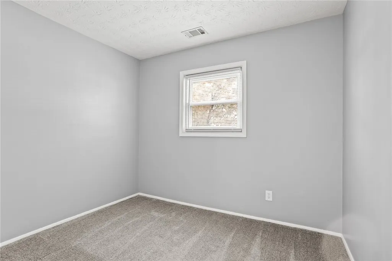
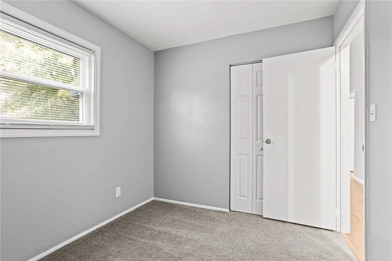
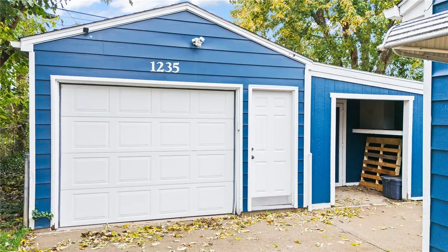
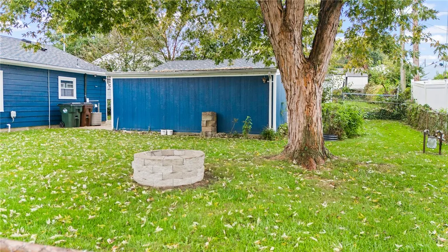
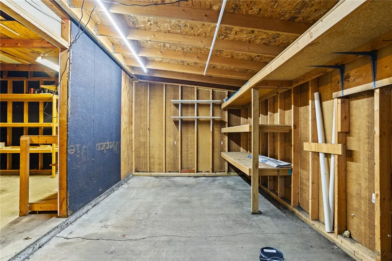
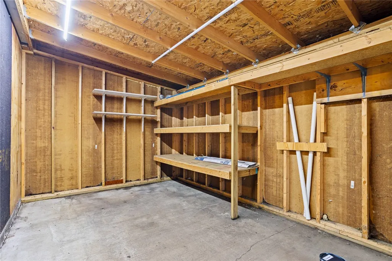
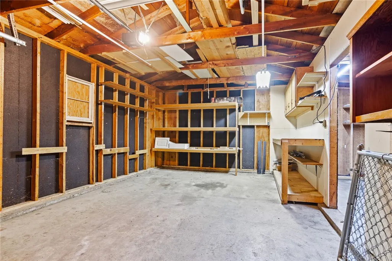
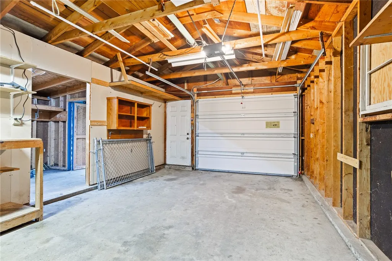
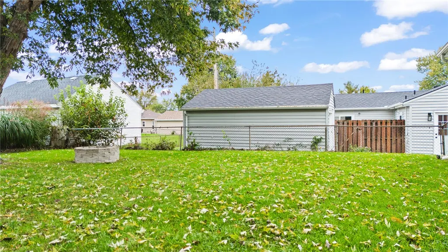
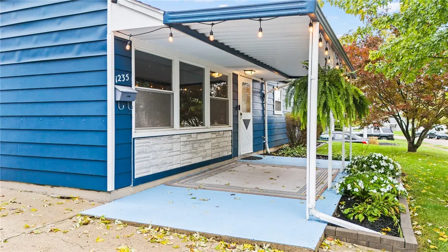
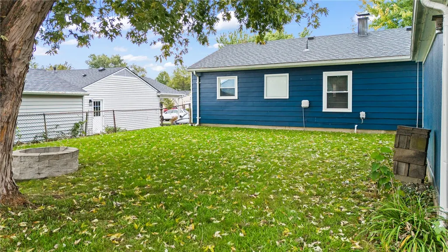
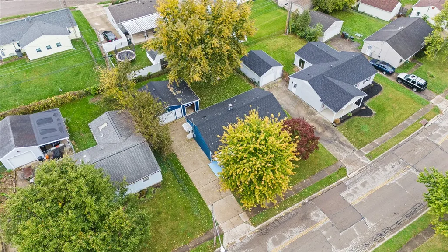
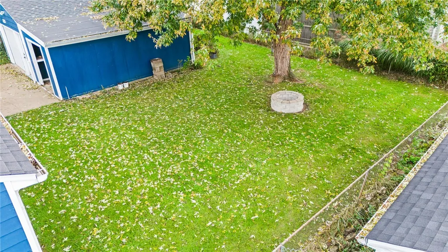
Welcome to 1235 S. Central Avenue, where inviting outdoor spaces, attractive landscaping, and everyday convenience come together! A covered front porch offers the perfect spot for morning coffee, while the backyard’s brand-new stone fire pit sets the scene for relaxing evenings and gathering with friends. Inside, LVP flooring throughout the main living areas provides a stylish, easy care finish, with comfortable carpet in the bedrooms. Additional highlights include vinyl insulated windows, a dimensional shingle roof replaced in 2020, newer electrical panel and outlets and switches, and an oversized one-car detached garage with extra room for storage or hobbies. The kitchen was updated within the last few years and the kitchen appliances convey with the property. The washer and dryer do NOT stay with the property. Enjoy a convenient Fairborn location with access to Wright-Patterson Air Force Base, Wright State University, and downtown Fairborn’s local shops and restaurants. Nearby Community Park and the Wright Brothers–Huffman Prairie Bikeway offer opportunities to enjoy the outdoors, while access to I-675 puts more shopping, dining, and Dayton-area destinations within reach. Schedule your showing and discover everything this home has to offer!
| Price History | |
|---|---|
| 10/19/2026 | Listed $192,000 |
General Features
| Possession | Close Of Escrow |
|---|---|
| Property Subtype | Single Family Residence |
| County | Greene |
| Property Type | Residential |
| HOA | false |
| Attached Garage | false |
| Subdivision Name | Maple Heights |
| Garage Y/N | true |
| Status | Pending |
| City | Fairborn |
| High School District | Fairborn |
| Zoning Description | Residential |
| Lot Size Square Feet | 6570 |
| Standard Status | Pending |
| Middle/Junior School District | Fairborn |
| Elementary School District | Fairborn |
| Property Sub Type Additional | Single Family Residence |
| Heating | Natural Gas |
| Cooling | Central Air |
| Garage Spaces | 1 |
| Architectural Style | Single Family Residence |
| Construction Materials | Aluminum Siding |
| Year Built | 1957 |
| Stories Count | 1 |
| Levels | One |
| Total Rooms | 3 |
| Full Baths | 1 |
| Availability Date | 2026-10-18T00:00:00Z |
| PostalCity | Fairborn |
| Legal Description | MAPLE HEIGHTS 3 ALL LOT 3003 1235 S CENTRAL AV |
Interior Features
| Air Conditioning Y/N | true |
|---|---|
| Heating Y/N | true |
| Total Bedrooms | 3 |
| Total Baths | 1 |
| LivingAreaSource | Assessor |
Exterior Features
| Lot Size Area | 6570 |
|---|---|
| Lot Size Acres | 0.1508 |
| Foundation Details | Slab |
| Building Area Total | 1008 |
| Lot Dimensions | 100'x66' |
| Parking Features | Detached,Garage,One Car Garage,Storage |
Amenities
- Foreclosure
- Views
- Short Sale
- New Construction
- Adult 55+
- Lease To Own
- No HOA Fees
- Furnished
- Primary On Main
- Air Conditioning
- Seller Finance
- Green
- Fixer Upper
- Horse
- Golf
- Fireplace
- Deck
- Garage
- Basement
- Pool
Property vs Single Family Average in 45324
Price
Year Built

 © 2026 Dayton Area Board of Realtors. All rights reserved. Information deemed to be reliable but not guaranteed. The data relating to real estate for sale on this website comes from Dayton Area Board of Realtors and the Broker Reciprocity Program.sm. Real estate listings held by brokerage firms other than Anderson Office are marked with the BR logo and detailed information about them includes the name of the listing brokers. Listing broker has attempted to offer accurate data, but buyers are
 The data relating to real estate for sale on this web site comes
in part from the Broker Reciprocity™ program of the Multiple
Listing Service of Greater Cincinnati. Real estate listings held by
brokerage firms other than Anderson Office are marked with the MLS ™ logo
(the small logo to the left) and detailed information about them includes
the name of the listing brokers. The information herein is furnished by the property owner in good faith
